

Staycation
Holiday mode: activated. Without leaving the house.
- 4
- 2
- 2
- 15m
- 315.4m2




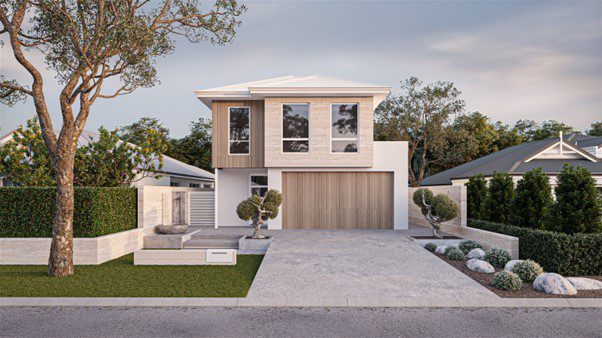
Forget the suitcase and the traffic to the airport. Your next getaway is already home, and it’s called the Staycation. A striking front elevation with contrasting render finishes gives this double-storey home real street presence from the moment you arrive. Inside, generous proportions throughout give everyone room to spread out, with a flexible layout that works differently depending on the day.
The ground-floor games room is built for big laughs and loud games, made for PlayStation marathons, sleepovers and one more game before bed. Working from home gets easier too, with a separate study, so no more Zoom calls from the kitchen bench.
The kitchen is your family’s busy hub, with a scullery and walk-in pantry. The space opens straight through to the dining and alfresco, built for family meals and entertaining alike.
Your own grown-up escape starts with a spacious master suite downstairs, complete with a walk-in robe and private ensuite. Upstairs, clever zoning gives the kids their own space while keeping your space private and uninterrupted.
With three separate living areas, including a second living zone upstairs, there’s room for everyone to spread out, come together and enjoy their own space. A home designed to give your family more room to live, grow and thrive. Staycation makes home the place everyone wants to be.