

Spellbound
A stylish spell, cast the moment you walk in.
- 4
- 2
- 2
- 10m
- 260.05m2






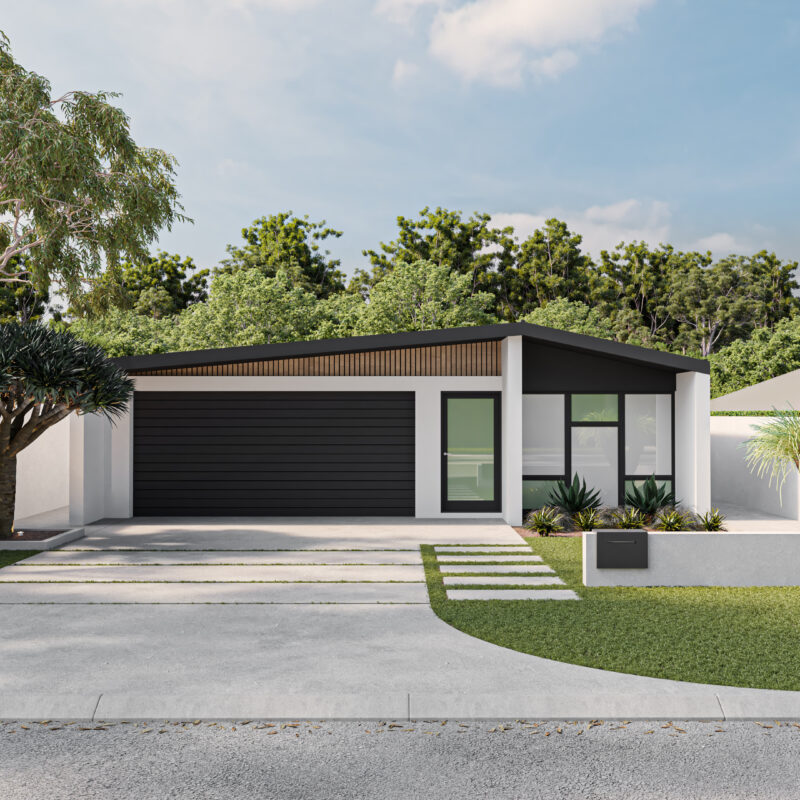
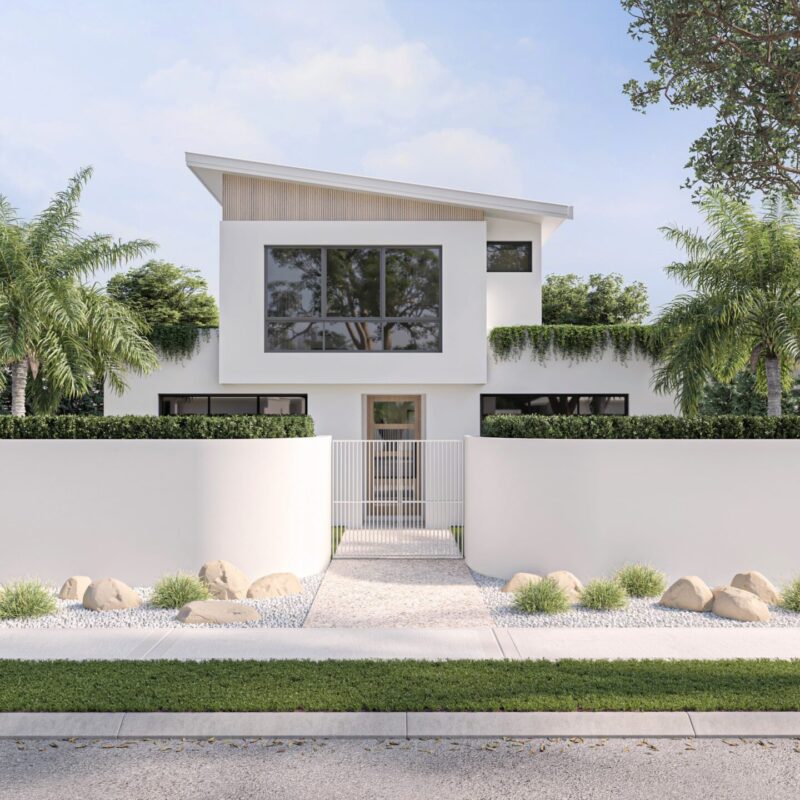
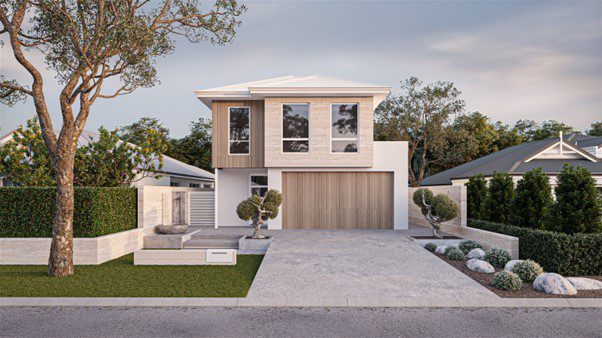
Spellbound casts a stylish spell from the street, with earthy tones, natural textures and plenty of street appeal. Step inside and a two-storey void creates a strong sense of space to the entry. This spacious, family-focused four-bedroom double-storey design brings entertaining and comfortable family living together under one roof, with plenty of room to live, relax and entertain.
A large kitchen with scullery and walk-in pantry sets the scene for the main living areas, which open out onto the alfresco. Open-plan living keeps everyone together, whether that’s homework at the kitchen bench or channel surfing on the couch while dinner’s cooking.
A theatre room adds a flex space of its own too, doubling as a spot for weekend movie marathons or an early morning pilates sesh away from the chaos, proof this home has room for however the family wants to use it.
Upstairs, a large master suite with a private ensuite and walk-in robe sits away from the main family bedroom zone, giving parents their own space under the same roof. It’s a home that balances entertaining, family living, privacy and practicality, all without missing a beat.