

Tiger's Eye Vibe
Earns its stripes too
- 4
- 3
- 2
- 15m
- 282.97m2






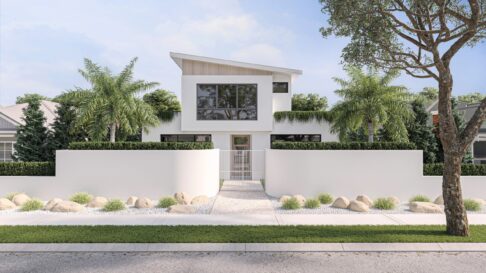
This is all about the vibe of Tiger’s Eye, reworked into a smarter, more affordable family home.
Tiger’s Eye Vibe takes everything you love about our bold Tiger’s Eye display and refines it into a clever, value-driven design. It retains the strength, warmth and family-first thinking of the original, while tightening the footprint to make it more accessible.
This is a home with real presence and a layout designed for busy family life. At the heart of the design, the kitchen, dining and family area creates a strong sense of connection, opening to outdoor living giving everyone room to come together and recharge.
Your cubs can play, pounce and roar in their own zone, with two small bedrooms on either side of the jungle room and a shared bathroom nearby. A tucked-away north wing adds flexibility for guests, teens or extended family, giving this design another layer of liveability.
Upstairs in the canopy, parents can step away from the chaos below and escape to their own private level, complete with a boudoir, retreat, ensuite and balcony.
Thoughtfully refined and full of energy, Tiger’s Eye Vibe proves that smart design can roar with style, warmth and connection.