
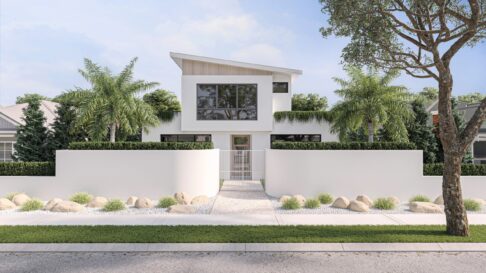

5 Bedroom Two Storey House Plans in Perth: Layouts, Features and Advice
Aug, 2024Which is the Right Five-Bedroom Two-Storey House Plan for You?
With five bedrooms, your options for home design and layout feel endless. With a huge range of possible combinations and designs, it’s easy to find yourself feeling lost on what’s best, but our team is here to make things easy.
We’ve designed more than 50 two-storey house plans in the Perth area for families just like you. Working closely with our clients, we’ve employed our expertise at every stage to produce leading two-storey, five-bedroom house plans that are perfectly suited to the lifestyles of our clients.
Below, we’re going to run you through some house-plan options and common features for your five-bedroom two-storey home, providing our expert advice along the way to help you make the right choice.
Common Five-Bedroom, Two-Storey House Plans with Examples
In smaller double-storey homes people can find themselves stuck deciding between traditional and reverse living layouts. That is, do they want to have the bedrooms on the ground floor or the upper floor?
With five-bedroom, two-storey house plans, this question is less common. Due to the high number of bedrooms, placing all five or even four bedrooms on the same floor can result in a constricting floor plan if not done correctly.
As a result, five-bedroom homes often spread the sleeping spaces out across the two floors, utilising various combinations.
Small bedrooms on the first floor
Having your smaller (usually the children’s) bedrooms on the first floor allows the second floor to be a quiet area for the master and guest bedrooms.
This is a popular option for five-bedroom, two-storey houses as it allows for peace and privacy across all rooms, with the option to disperse the small bedrooms evenly around a larger first floor.
Is this right for you?
Advantages:
- The master suite and guest room get to enjoy great views from the upper storey, along with easy balcony access.
- Each bedroom has plenty of privacy from one another.
- In a family home, placing the children’s bedrooms downstairs allows for easy ‘check-ins’ by the parents, who are often in common downstairs areas.
Disadvantages:
- If the second storey is quite small than the guest and main suite may be placed too close for comfort.
- The majority of bedrooms being downstairs means there may be less room for common areas.
Small bedrooms on the upper floor

A common option for two-storey house plans is to place all of the small, often children’s bedrooms, on the first floor to retain a sense of tranquillity and utilise space on the first floor.
Upstairs, these bedrooms can be placed with a games room to create a “kids’ zone” with a balcony and shared bathroom. Meanwhile, on the ground floor, the guest and master bedroom enjoy easy access to the common areas with some privacy away from the hustle and bustle of children’s activities.
Is this right for you?
Advantages:
- Provides the downstairs master suite and guest room with added privacy.
- Is a great way to utilise the second-storey space by neatly packing the bedrooms next to one another.
- Creates a “fun” area for kids.
- Makes the downstairs level perfect for hosting with easy access to the guest bedrooms and minimal disruptions from the bedrooms.
Disadvantages:
- If you were looking to have a master suite with a view or balcony, you’ll be missing out.
- Creating a separate upstairs space can cause a divide, which makes it hard to oversee comings and goings.
Isolated master bedroom
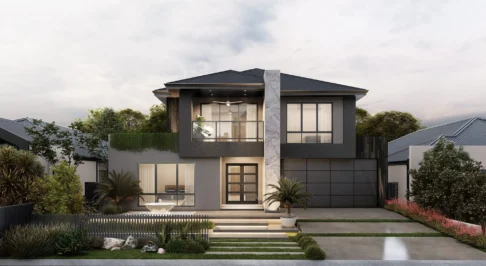
Occasionally, a five-bedroom, two-storey house plan will choose to isolate the master bedroom.


The most typical example of this is in an upstairs master bedroom retreat, where the master bedroom will have a small retreat area, balcony access and great views, such as in the Dream Generator home plan.
Is this right for you?
Advantages:
- A luxurious option for parents; separating the master bedroom from the rest of the home delivers an elevated sense of privacy.
- If the second storey of the home is smaller than the first, then placing a master suite here can be the perfect solution for best utilising the space.
Disadvantages: Placing the other four bedrooms together means that these bedrooms may receive less privacy or space.
Common Five-Bedroom, Two-Storey House Features
Guest bedrooms for growing and multi-generational families
Guest bedrooms are common for large families looking to add an extra room for visitors.
These are a great option as they allow for:
- Family expansion – an extra bedroom is ideal for growing families.
- Multi-generational living – if older children need their own space, or older parents come to live with you, but want independence.
- A hobby room - transform your guest bedroom into a specialised space for a hobby or pastime.
- Extra storage – in a pinch, a guest bedroom can make for a fantastic transformed storage room.
Combined office and bedroom
Depending on the size of your land, five bedrooms might start to feel a little tight.
In these situations, some homes choose to combine an office and bedroom into one. This can be done by including an office into the guest bedroom or into the master suite. This can be a great way to save on space, allowing you to get more out of your five-bedroom, two-storey house plan.
Home theatre
When you’re already going big – it’s common to go the extra mile and spring for a luxury home theatre.
Home theatres provide a unique living experience to any five-bedroom home. Perfect as a space for hosting and spending family time together, the home theatre never ceases to impress homeowners and visitors alike.
Creative storage solutions
Having five bedrooms also means having five bedrooms worth of stuff – spare throw pillows, blankets, sheets, furniture, the lot!
For this reason, smart storage solutions are often found tucked away inside two-storey, five-bedroom house plans, to help families get the most out of their home space, without sacrificing too much to clutter.
How Big is a Five-Bedroom, Two-Storey Home in Perth?
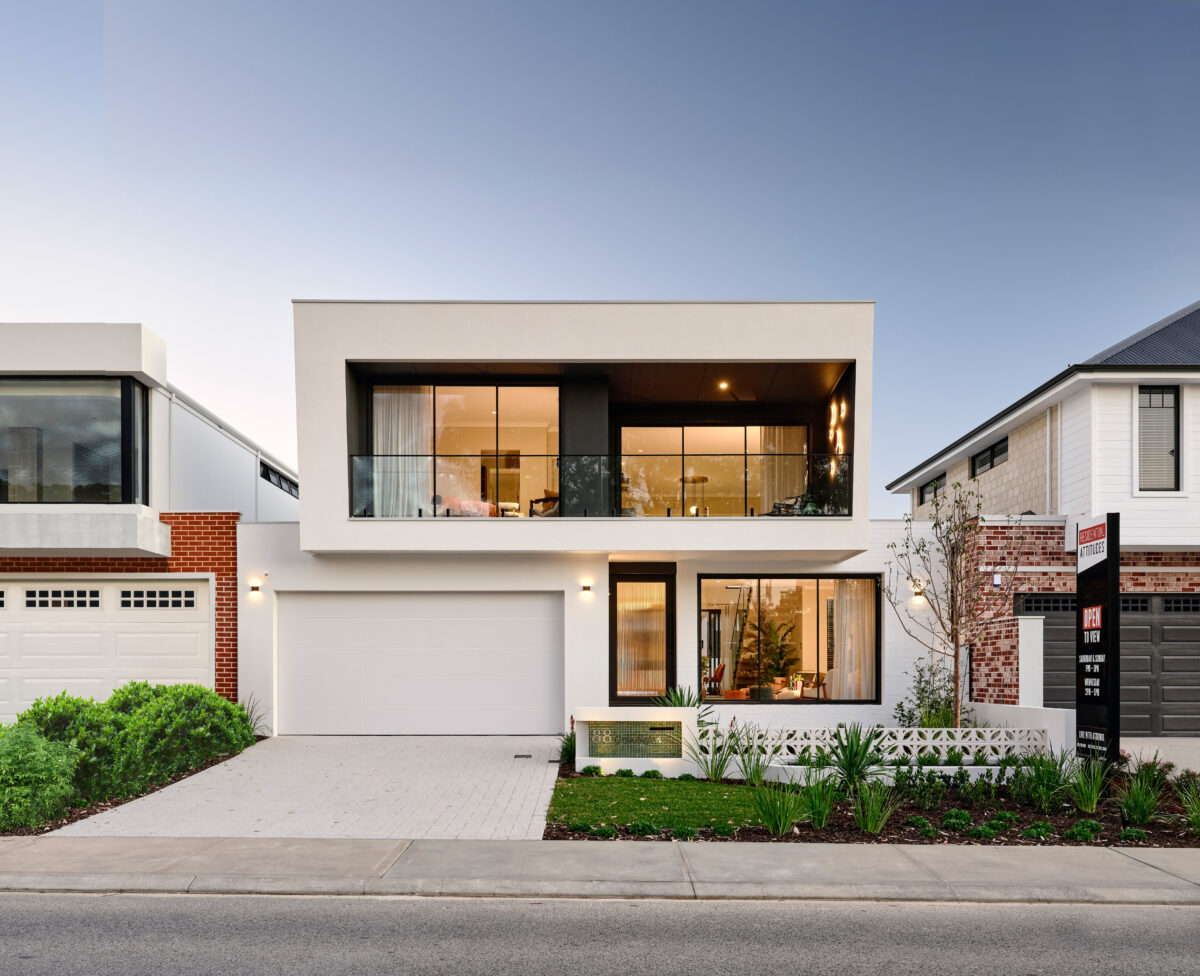
Five bedrooms need floor area, and your block sets the limit before the floor plan does. Our five-bedroom, two-storey designs run from 285m2 to 380.6m2 of total area on frontages between 12.5m and 15m. Going up rather than out is what keeps that much room on a standard Perth block.

- Seventh Heaven: 5 bedrooms, 2 bathrooms, 285m2 total area, 12.5m frontage, 12.4m design width.
- Dream Generator: 5 bedrooms, 2 bathrooms, 2 car spaces, 343m2 total area, 15m frontage, 13.5m design width.
- The Great Expectation: 5 bedrooms, 3 bathrooms, 2 car spaces, 380.6m2 total area, 15m frontage, 13.7m design width.
Design width is the number to check against your own block, because it tells you how much of the frontage the home itself takes up. Frontage tells you what the block offers. Design width tells you what the plan needs.
Common Questions about Five-Bedroom, Two-Storey House Plans
How much does it cost to build a five-bedroom, two-storey home in Perth?
The cost comes down to four things: total floor area, how many bathrooms you include, the width and slope of your block, and the inclusions you choose. A five-bedroom, two-storey home covers more floor area than a standard four-bedroom plan, so it costs more to build. Our guide to home building costs in Perth walks through what sits inside a build price and what does not. Every design page on our site also has a Request a Price button, so you can get a figure against your block and your inclusions rather than a generic estimate.
Is a five-bedroom home better on one storey or two?
Two storeys usually make more sense once you reach five bedrooms. Placing all five on one floor needs a wide block, and without a lot of care it produces a constricting floor plan. Splitting the bedrooms across two levels frees up the ground floor for living areas and keeps the quiet rooms away from the busy ones. If your block is wide and stairs are not for you, a single storey can still work.
Where should the master bedroom go in a five-bedroom, two-storey home?
Three layouts come up again and again. The first puts the smaller bedrooms downstairs with the master and guest room upstairs, which gives the main suite the better outlook and any balcony the design includes. The second flips that, with the smaller bedrooms upstairs as a kids zone and the master and guest room on the ground floor, which suits hosting. The third sets the master apart from the other four bedrooms for privacy. Each one is covered further up this page, with a Residential Attitudes floor plan to match.
Can you change a five-bedroom, two-storey floor plan?
Yes. The designs on our site are a starting point rather than a finished answer. This page already shows how a combined office and bedroom works when five bedrooms start to feel tight, and the same thinking applies to the rest of the plan. If you would rather start from your block than from an existing design, our Custom Homes range is built for that. Talk to our design team about what you have in mind.
Discover the Five-Bedroom Two-Storey Home Plan that’s Right for You
It’s a lot to think about – where do I put my bedroom? What kind of kitchen do I want? How much space do I need between rooms?
Five-bedroom, two-storey house plans require a careful balancing act to find the absolutely perfect solution for you and your family. Thankfully, our team has mastered this talent.
We work dynamically with you to provide a two-storey house plan that perfectly reflects your unique attitude.
Ready to take the first step? Talk to our team today.