

Woodbridge | Mid-Century







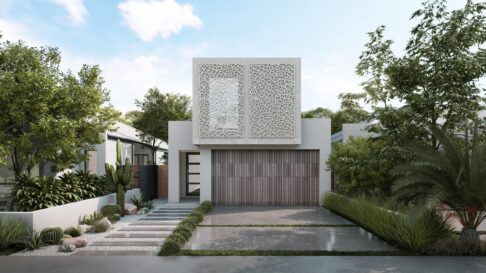
A bold skillion roofline and feature brickwork give the Woodbridge Mid-Century a strong street presence. Clean horizontal lines and a simple material palette create a modern look, while the layout inside feels spacious and designed for how families live today.
At the front of the home, a separate media and activity room with its own entrance, guest suite and kitchenette creates a flexible zone for extended family, older children or visitors. This thoughtful layout offers privacy when needed while still keeping the space connected to the rest of the home.
The open-plan kitchen, dining and living area sits at the centre of the design, with a walk-in pantry and generous island bench making everyday living effortless. Sliding doors open onto the alfresco, extending the living space outdoors. The master suite is privately positioned at the rear, with a large walk-in robe, a spacious ensuite and direct access to the alfresco. Two minor bedrooms sit together in their own wing near the family bathroom.