
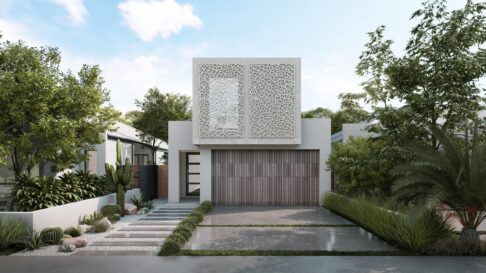
Woodbridge | Lifestyle






The Woodbridge Lifestyle combines a clean, modern layout with the flexibility families need as life changes. The design creates a natural sense of flow, with open living spaces, private bedroom zones and thoughtful details that make everyday living easier.
At the heart of the home, the kitchen, dining and living areas come together in a spacious open-plan zone. A walk-in pantry keeps the kitchen practical, while large sliding doors connect the living area to the alfresco, enabling relaxed indoor and outdoor living.
The master suite is set at the rear of the home and includes a walk-in robe, a private ensuite and direct access to the alfresco, creating a peaceful retreat away from the rest of the household. Two minor bedrooms are grouped near the family bathroom, while a separate guest suite sits near the front of the home, alongside a flexible media and activity room with its own entry and kitchenette.
This clever layout gives older children, extended family or visitors their own sense of space within the home.