
• Oswald Homes - The Fairfield - Gallery - 008 Edit
  • Oswald Homes - The Fairfield - Gallery - 001 Edit
  • Oswald Homes - The Fairfield - Gallery - 003 Edit
  • Oswald Homes - The Fairfield - Gallery - 004
  • Oswald Homes - The Fairfield - Gallery - 007 Edit
  • Oswald Homes - The Fairfield - Gallery - 027
  • Oswald Homes - The Fairfield - Gallery - 026
  • Oswald Homes - The Fairfield - Gallery - 025
  • Oswald Homes - The Fairfield - Gallery - 024
  • Oswald Homes - The Fairfield - Gallery - 023
  • Oswald Homes - The Fairfield - Gallery - 022
  • Oswald Homes - The Fairfield - Gallery - 021
  • Oswald Homes - The Fairfield - Gallery - 020
  • Oswald Homes - The Fairfield - Gallery - 019
  • Oswald Homes - The Fairfield - Gallery - 018
  • Oswald Homes - The Fairfield - Gallery - 007
  • Oswald Homes - The Fairfield - Gallery - 008
  • Oswald Homes - The Fairfield - Gallery - 009
  • Oswald Homes - The Fairfield - Gallery - 010
  • Oswald Homes - The Fairfield - Gallery - 012
  • Oswald Homes - The Fairfield - Gallery - 013
  • Oswald Homes - The Fairfield - Gallery - 014
  • Oswald Homes - The Fairfield - Gallery - 016
  • Oswald Homes - The Fairfield - Gallery - 017
  • Oswald Homes - The Fairfield - Gallery - 006
  • Oswald Homes - The Fairfield - Gallery - 005
  • Oswald Homes - The Fairfield - Gallery - 004
  • Oswald Homes - The Fairfield - Gallery - 001


The Fairfield

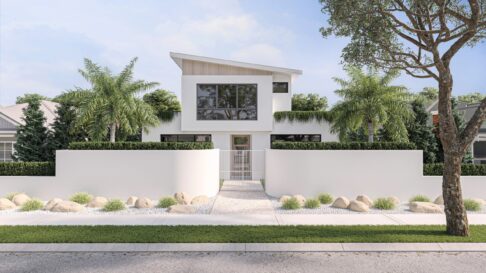
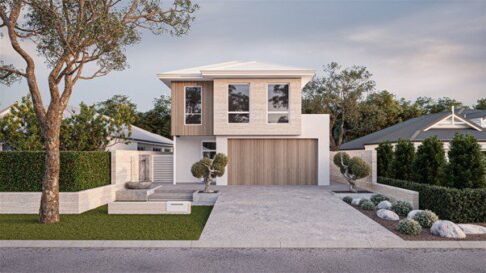
With a sophisticated nod to a contemporary Hamptons aesthetic, this is an elegant and comfortable home built to evolve as your family grows and changes.

Designed over two floors, the free-flowing floorplan is cleverly zoned to accommodate shared family time, relaxed entertaining with friends, and moments of solitude and sanctuary.

To the front of the property is a spacious home office with views to the front garden. A home gym is located between the office and the generous master suite, with walk-in robe and luxurious ensuite.

The rear of the home is dedicated to a vast open-plan living space, which connects seamlessly to the alfresco and backyard.

Upstairs is dedicated to the younger members of the family, with three over-sized minor bedrooms, all with front-facing views, plus a family bathroom and sitting area.

This is a thoughtfully designed home built for comfortable family living, imbued with elegance and sophistication.
Request a Price