

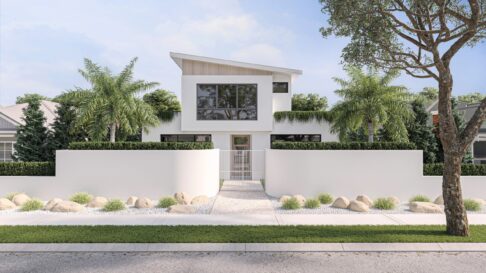
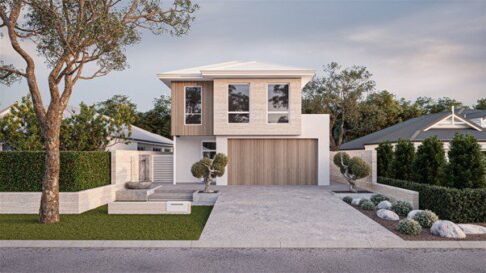
• Oswald Homes - The Elevation - Gallery - The Upside Down Light

  • Oswald Homes - The Elevation - Gallery - The Upside Down Dark

The Elevation

  • 4
  • 2
  • 2
  • 13.5m
  • 285.2m2



Where architectural innovation meets breathtaking views. Designed to transcend conventional living, this two-storey home offers an elevated perspective that redefines luxury.

Whether it’s the panoramic ocean views, the serene embrace of the surrounding tree canopy, or the unparalleled sense of openness at every turn, The Elevation invites you to experience life from a higher vantage point.
Request a Price
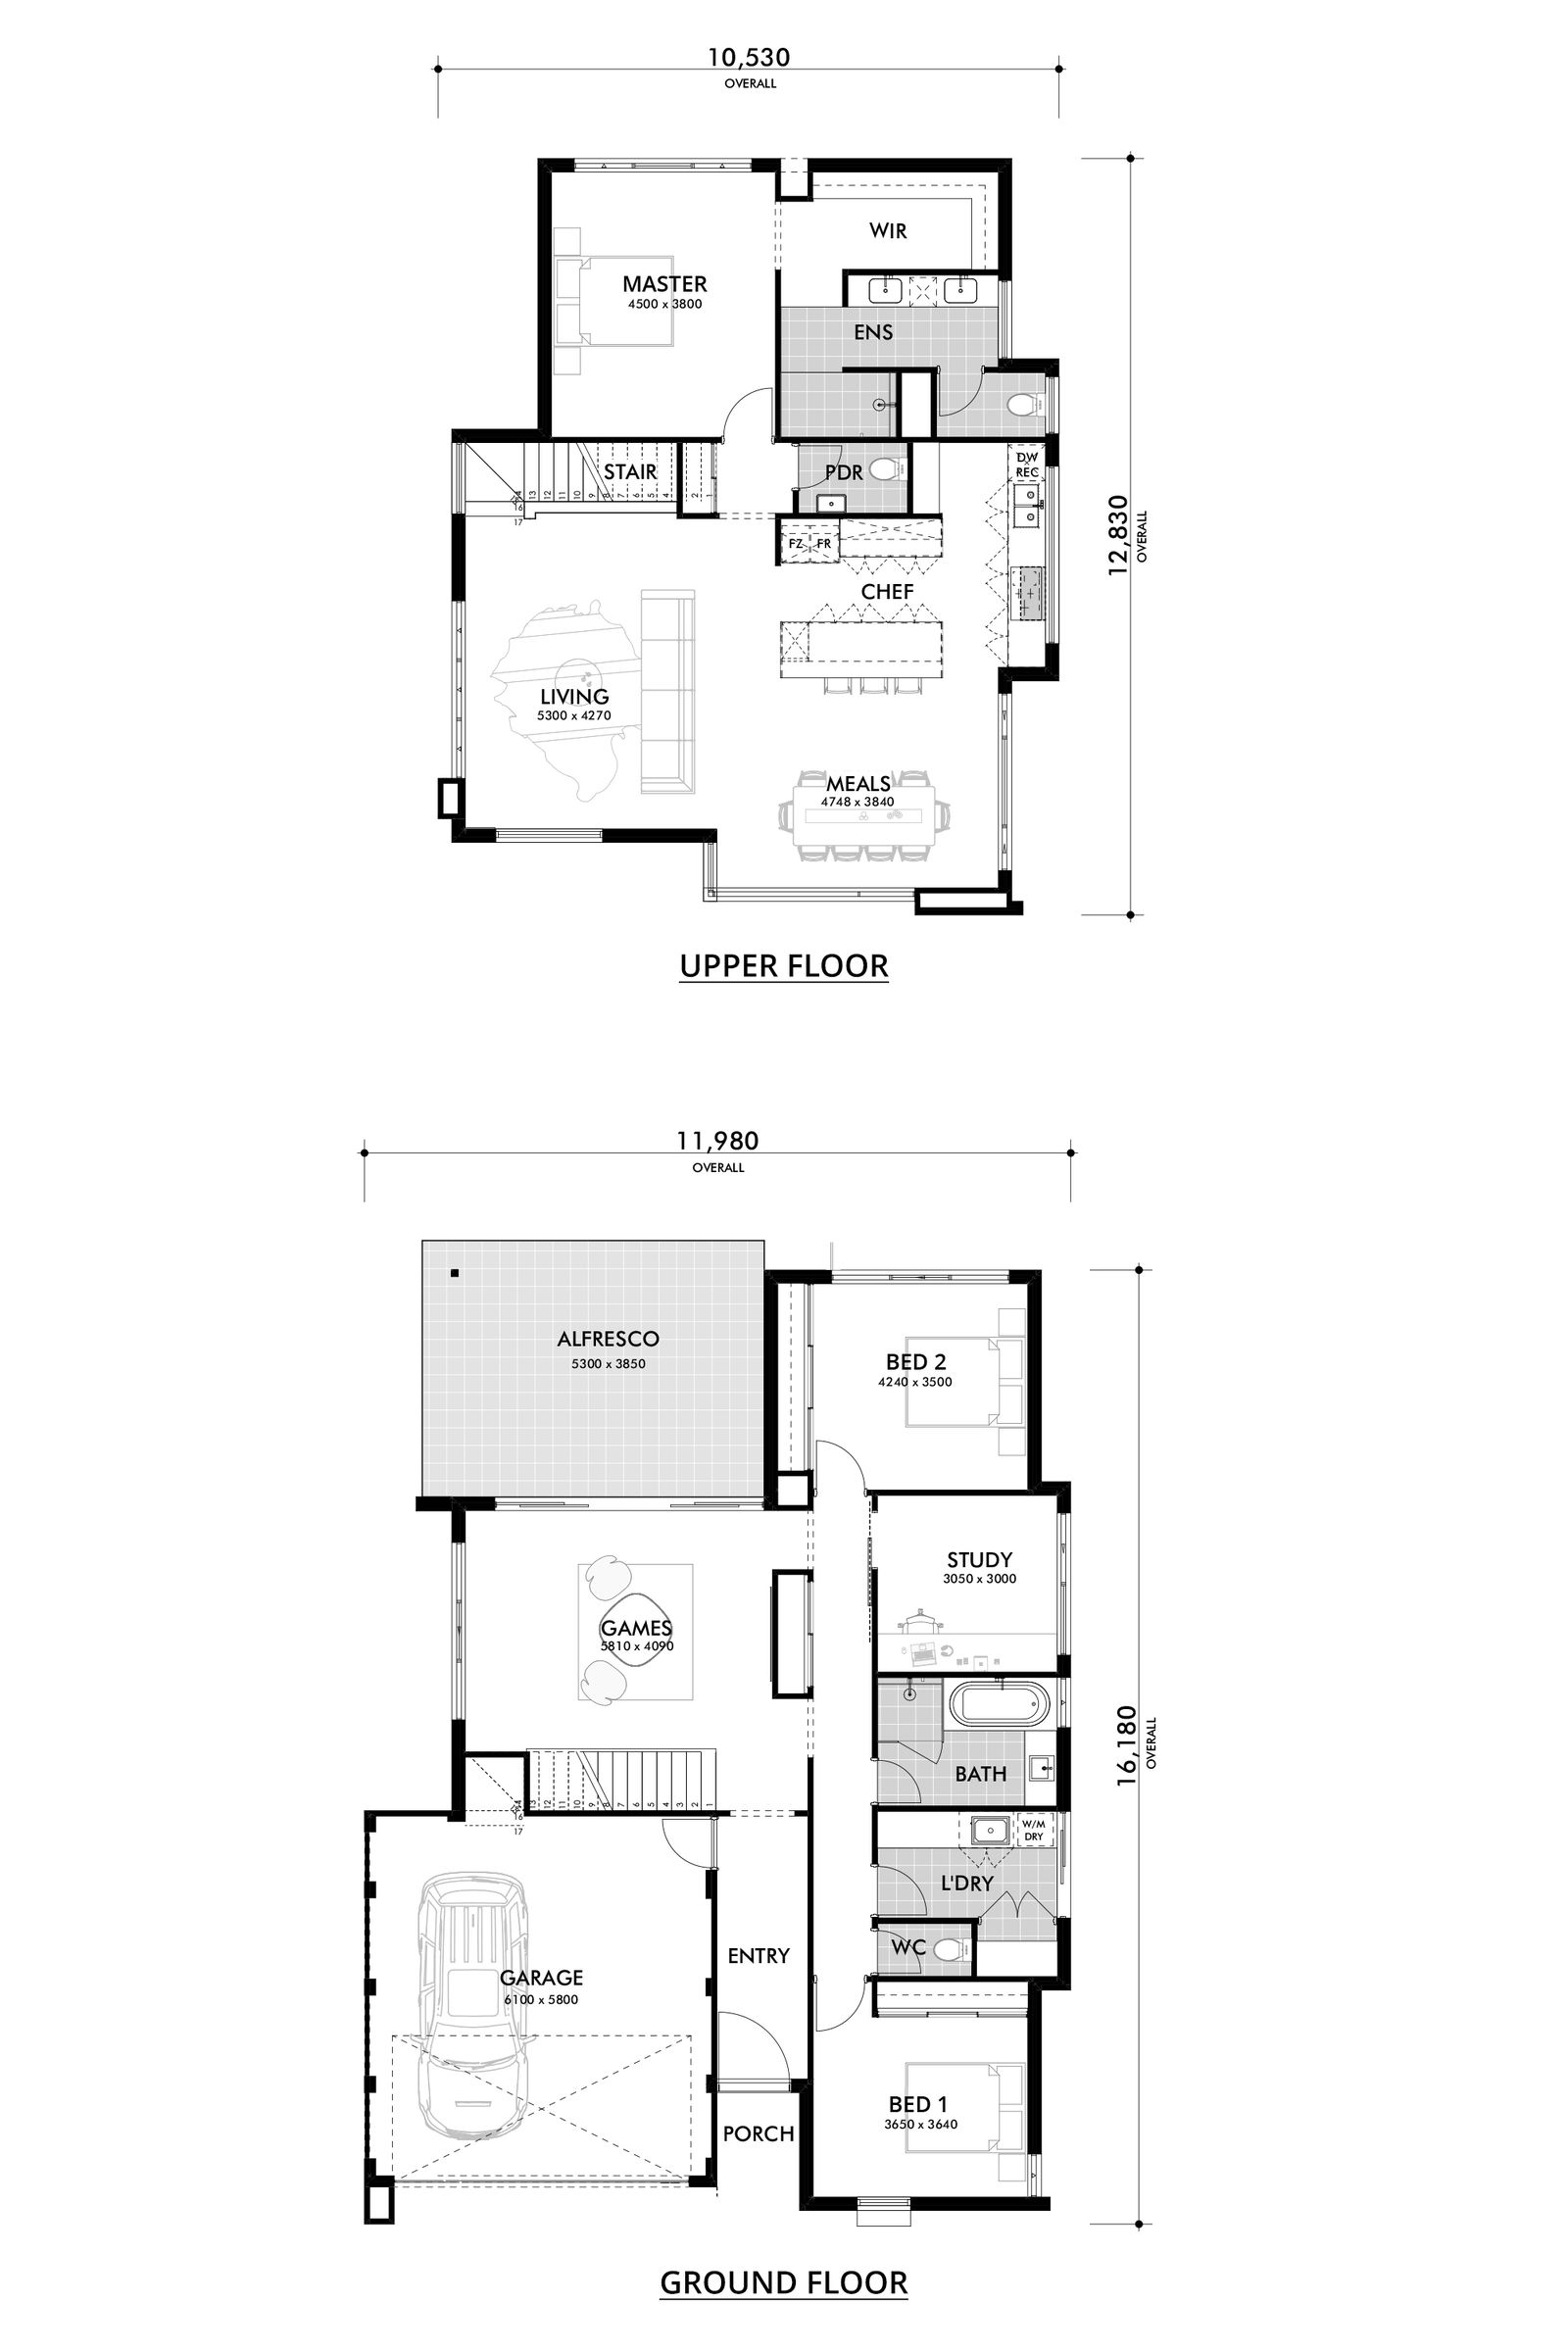
Floorplan

Frontage: 13.5m | Total Area 285.2m2

Specs

  • Beds 4
  • Baths 2
  • Car 2
  • Design Width 11.9m

Inclusions

  • 900mm Italian Appliances with Double Ovens
  • Acrylic Texture Coat Render
  • 31c High Ceilings to Entire Ground Floor
  • NBN Smart Wiring
  • Feature Timber / Glass Entry Door
  • Glass Balustrading
  • Solar Package / Wall Cavity Insulation
  • Vitrum surfaces by Qstone, crystalline silica free solid composite benchtops
  • PLUS MUCH MORE...