
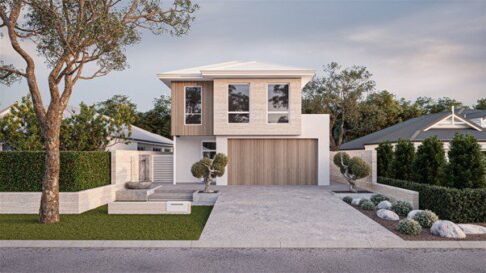


Bayonet Head

Designed for everyday family life, this Bayonet Head home brings open-plan living, practical spaces and room for everyone under one roof.
- 4
- 2
- 2
Project Home up to $500,000 | WINNER
Located on Nadebaum Terrace in Bayonet Head, this project home is designed for connected, everyday family living. At the heart of the home, the kitchen, living, dining, and alfresco areas open into one another, creating an easy, open flow from cooking through to outdoor entertaining.
The kitchen includes an adjoining nook, a practical spot for homework or catching up on emails while dinner is cooking, and a separate home theatre gives the family a dedicated space to unwind. The master suite sits apart in its own wing, complemented by an en suite and pair of walk-in robes.
This home is designed for family living, with room for everyone.
Read more about Connor and Liam’s build journey here.