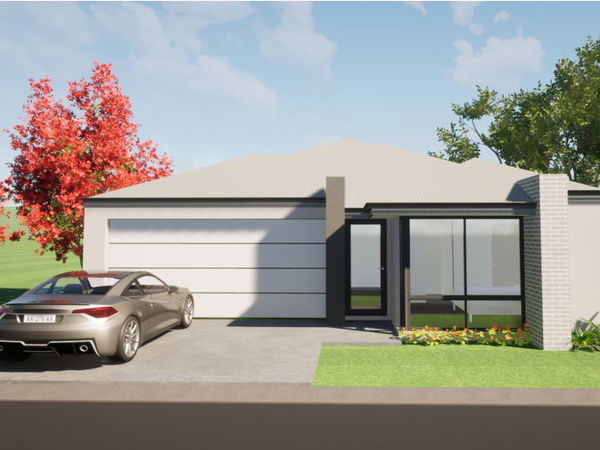


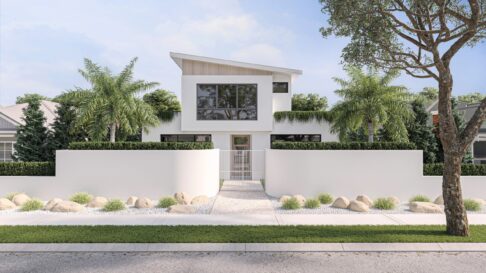
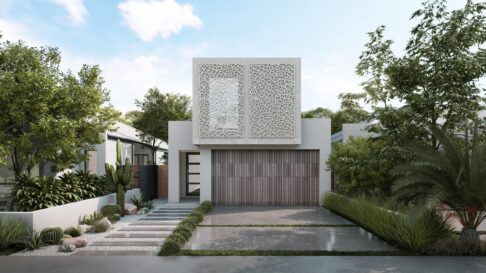
• Plunkett Homes -  - Gallery - Lifestyle Midcentury 125M
  • Plunkett Homes -  - Gallery - 202412 Plk Lifestyle Rea Choose Your Elevation 2000X1500Px 12M
  • Plunkett Homes -  - Gallery - Avenue 8
  • Plunkett Homes -  - Gallery - Avenue 10
  • Plunkett Homes -  - Gallery - Avenue 12
  • Plunkett Homes -  - Gallery - Avenue 25
  • Plunkett Homes -  - Gallery - Avenue 26

Henley Brook

Modern 3-Bedroom + Study Home Designed for Flexible Family Living in Henley Brook
  • 4
  • 2
  • 2
  • 10.5m
  • 315m2

Address Shallot Approach, Henley Brook, WA 6055

Price

Enjoy modern comfort and relaxed living with this thoughtfully designed home and land package in the growing community of Henley Brook. Surrounded by parks, local amenities, and the lifestyle attractions of the nearby Swan Valley, this is a fantastic opportunity for families, first-home buyers, or downsizers seeking space and flexibility.

This well-designed home features three generous bedrooms, two stylish bathrooms, and a dedicated study that can easily be converted into a fourth bedroom to suit your family’s changing needs. The private master suite includes a walk-in robe and ensuite, while the secondary bedrooms are well-sized and positioned for convenience.

At the centre of the home is a bright and spacious open-plan kitchen, dining, and living area, designed to bring everyone together. The contemporary kitchen offers ample bench space, modern finishes, and practical storage, while the seamless connection to the alfresco creates an ideal space for entertaining or relaxed family living.

Located close to schools, shopping centres, playgrounds, and transport links, Henley Brook offers a peaceful lifestyle with excellent connectivity to surrounding suburbs and major roads.

Secure your chance to build a modern, low-maintenance home in one of Perth’s fast-growing communities. Enquire today!

Enquire Now
Floorplan

Frontage: 10m | Design Area 186m2

Specs

  • Beds 4
  • Baths 2
  • Car 2

Inclusions

  • TURNKEY FINISHING- Flooring, internal wall painting & blinds
  • REVERSE CYCLE AIR CONDITIONIING
  • SOLAR SYSTEM
  • HIGH CEILING THROUHGOUT
  • Choice of four stylish elevations
  • Modern 970mm wide entry door*
  • 20mm solid composite surface benchtops to kitchen
  • Luxury Westinghouse 900mm kitchen appliances
  • Hobless showers with framed pivot screens to ensuite and bathroom
  • Choice of black, chrome or brushed nickel mixer taps in kitchen, bathroom and laundry
  • Double bowl overmount kitchen sink with gooseneck mixer
  • Soft close doors and drawers throughout
  • All cabinet work throughout your home is custom made to measure
  • Laminated cabinetry with inset trough to laundry
  • 300mm x 300mm ceramic floor tiles & 300mm x 300mm or 400mm x 200mm ceramic wall tiles to wet areas
  • Bypass sliding robes to minor bedrooms
  • R4 ceiling insulation to house (and garage where required)
  • Low-E glazing (as required)
  • All site cleans, bins and concrete pumps costs are included (subject to site conditions)