

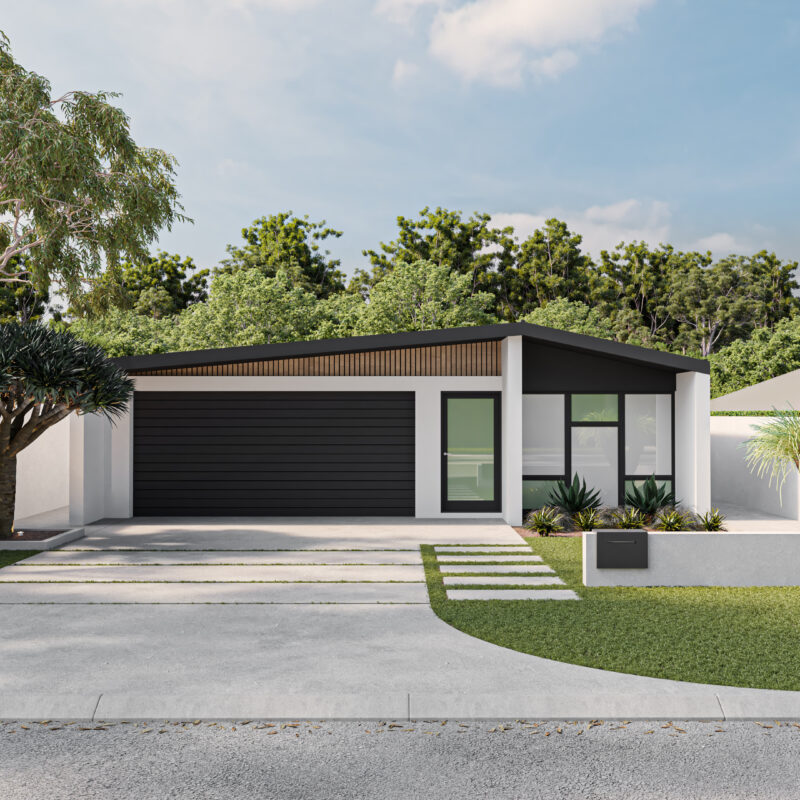
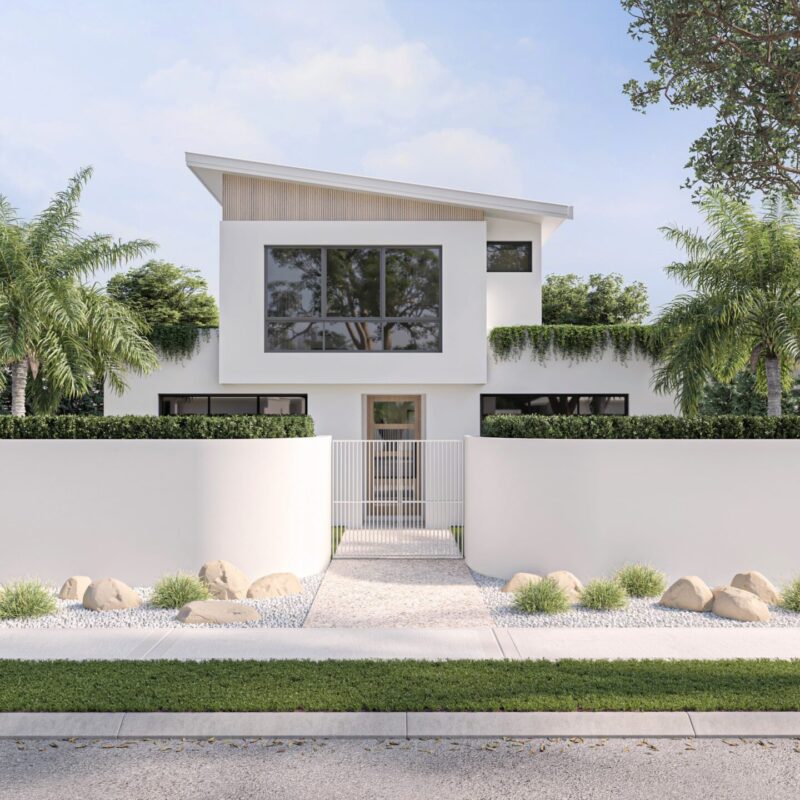
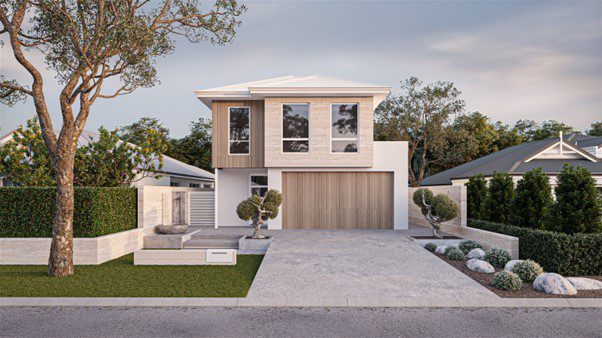
• Residential Attitudes -  - Gallery - Origami
  • Residential Attitudes -  - Gallery - 013
  • Residential Attitudes -  - Gallery - 012
  • Residential Attitudes -  - Gallery - 011
  • Residential Attitudes -  - Gallery - 010
  • Residential Attitudes -  - Gallery - 009
  • Residential Attitudes -  - Gallery - 008
  • Residential Attitudes -  - Gallery - 007
  • Residential Attitudes -  - Gallery - 006
  • Residential Attitudes -  - Gallery - 005
  • Residential Attitudes -  - Gallery - 004
  • Residential Attitudes -  - Gallery - 003
  • Residential Attitudes -  - Gallery - 001

Darch

Luxury Spec and Inclusions! This Home and Land Package is titled and ready to Build!
  • 4
  • 3
  • 2
  • 450m2

Address Lot 57 (#42) Traquair Parkway, Darch, WA 6065

Price From $1,260,000

Why wait??

Build this “HUGE FAMILY-SIZE” 4x2x2 + Studio + Home Theatre + Kitchen feature butler’s pantry + Work From Home Zone + Large Alfresco home & land package in one of Perth’s most desirable suburbs of Darch!!

++++ TURNKEY INCLUSIONS
++++ STREET FRONT.
++++ 2-STOREY OPTION AVAILABLE

For more info Please contact:

BOO MATTHEWS

CALL – SMS – E-MAIL NOW FOR FLOORPLAN AND FULL DETAILS!!

Enquire Now
Floorplan

Specs

  • Beds 4
  • Baths 3
  • Car 2

Inclusions

  • TURN-KEY INCLUSIONS:
  • • Daikin Ducted Reverse Cycle AC.
  • • Solar Package.
  • • Raked ceilings as per plan.
  • • Flooring
  • • Roller blinds
  • • Elevations – Architectural designed. Note the front planter box, cladding, raking ceilings and raking highlight windows are all included in the price. (Standard range colorbond garage door only).
  • • Ensuite with standalone bath, tiled nib wall, cavity slider and double vanity
  • • Guest Ensuite with tiled nib wall and powder room access
  • • External sliding door to guest room for separate access
  • • Garage with store, drop zone and rear access door
  • • Cavity slider to Theatre
  • • Kitchen with large scullery, WIP, bulkhead, curved bench top
  • • Large laundry
  • • 2 x Sliding linen cupboards
  • • Sliding door upgrades to alfresco with structural column
  • • 31c ceiling heights to entire living areas
  • • Hobless showers
  • • Stone benchtops throughout
  • • Acrylic render finish to front elevation
  • • Colorbond roof, gutters Downpipes
  • • Selection of fixture & tapware from Dorf, Methven and Stylus in chrome, black and brushed nickel finish
  • • Choice of 300 x 600mm wet area tiling (Mitred tile joints throughout)
  • • Jason Windows aluminium windows and sliding doors with key locks and flyscreens
  • • Lifetime* structural guarantee
  • • Exclusive meeting with independent interior designer
  • • Latest Attitudes Spec
  • • Fixed price Lump Sum Building Contract
  • • Everything is included as per attached |Attitudes Selections lookbook
  • • Site works allowance
