

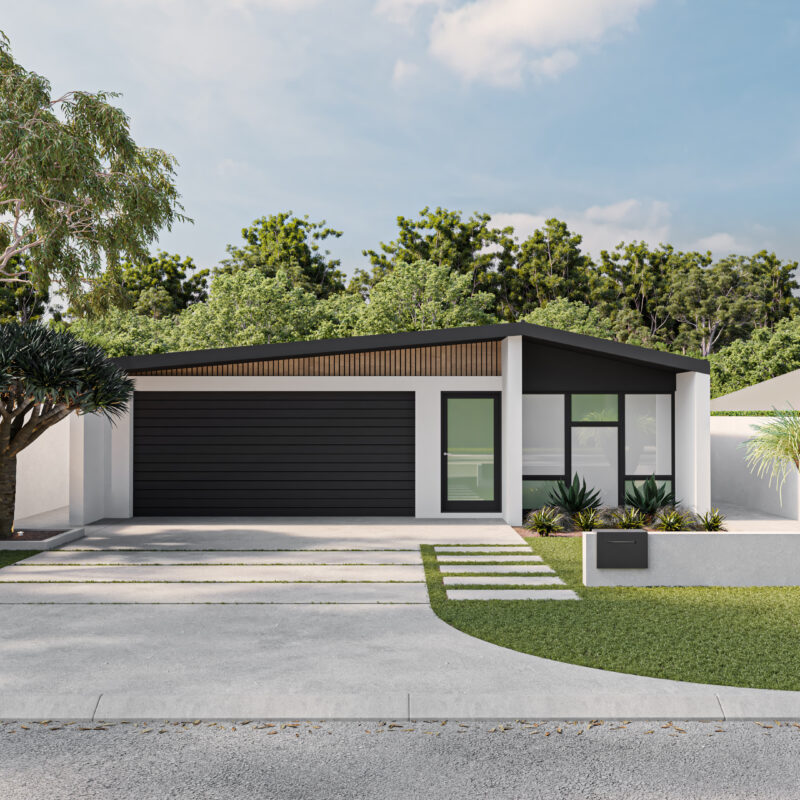
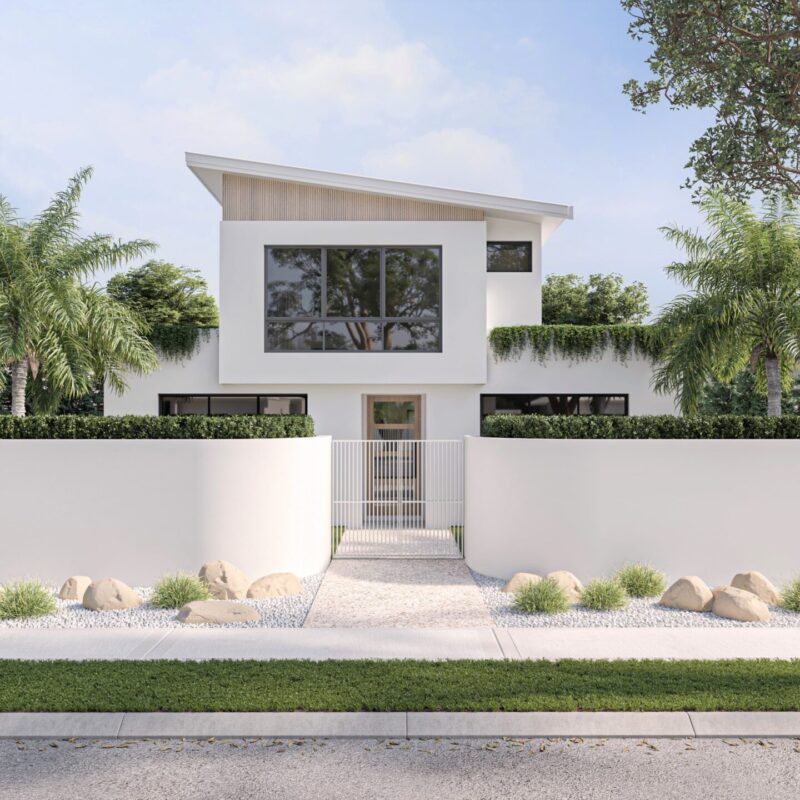
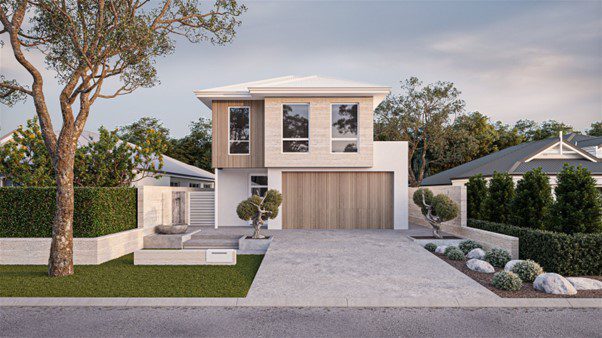
• Residential Attitudes -  - Gallery - Origami
  • Residential Attitudes -  - Gallery - 001
  • Residential Attitudes -  - Gallery - 003
  • Residential Attitudes -  - Gallery - 004
  • Residential Attitudes -  - Gallery - 005
  • Residential Attitudes -  - Gallery - 006
  • Residential Attitudes -  - Gallery - 007
  • Residential Attitudes -  - Gallery - 008
  • Residential Attitudes -  - Gallery - 009
  • Residential Attitudes -  - Gallery - 010
  • Residential Attitudes -  - Gallery - 011
  • Residential Attitudes -  - Gallery - 012
  • Residential Attitudes -  - Gallery - 013

Clarkson

LUXURY SPECIFICATIONS & PREMIUM TURNKEY INCLUSIONS!
  • 4
  • 3
  • 2
  • 450m2

Address Lot 3040 Karijini Loop, Clarkson, WA 6030

Price From $1,249,000

TITLED LAND – READY TO BUILD! WHY WAIT?

Discover this HUGE FAMILY-SIZED HOME & LAND PACKAGE in the highly sought-after suburb of Clarkson! 

Designed with space, style and functionality in mind, this impressive home is perfect for growing families looking for that extra room to live, work and entertain.

For more info Please contact:

BOO MATTHEWS:

CALL – SMS – E-MAIL NOW FOR FLOORPLAN AND FULL DETAILS!!

Enquire Now
Floorplan

Specs

  • Beds 4
  • Baths 3
  • Car 2

Inclusions

  • TURN-KEY INCLUSIONS:
  • • Daikin Ducted Reverse Cycle AC.
  • • Solar Package.
  • • Raked ceilings as per plan.
  • • Flooring
  • • Roller blinds
  • • Elevations – Architectural designed. Note the front planter box, cladding, raking ceilings and raking highlight windows are all included in the price. (Standard range colorbond garage door only).
  • • Ensuite with standalone bath, tiled nib wall, cavity slider and double vanity
  • • Guest Ensuite with tiled nib wall and powder room access
  • • External sliding door to guest room for separate access
  • • Garage with store, drop zone and rear access door
  • • Cavity slider to Theatre
  • • Kitchen with large scullery, WIP, bulkhead, curved bench top
  • • Large laundry
  • • 2 x Sliding linen cupboards
  • • Sliding door upgrades to alfresco with structural column
  • • 31c ceiling heights to entire living areas
  • • Hobless showers
  • • Stone benchtops throughout
  • • Acrylic render finish to front elevation
  • • Colorbond roof, gutters Downpipes
  • • Selection of fixture & tapware from Dorf, Methven and Stylus in chrome, black and brushed nickel finish
  • • Choice of 300 x 600mm wet area tiling (Mitred tile joints throughout)
  • • Jason Windows aluminium windows and sliding doors with key locks and flyscreens
  • • Lifetime* structural guarantee
  • • Exclusive meeting with independent interior designer
  • • Latest Attitudes Spec
  • • Fixed price Lump Sum Building Contract
  • • Everything is included as per attached |Attitudes Selections lookbook
  • • Site works allowance
