



Hilbert
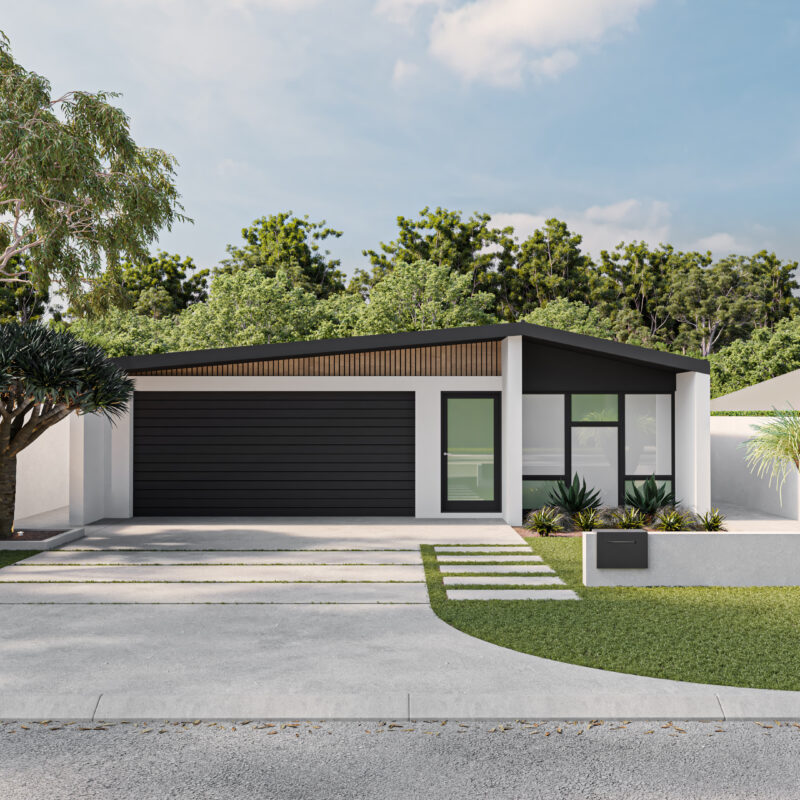
Build on a fabulous block in Hilbert with Residential Attitudes stunning Design the Clever Trevor.
- 3
- 2
- 2
- 12.5m
- 488m2
Address Lot 1024 Lutea Loop, Hilbert, WA 6112
Price From $898,680
THE CLEVER TREVOR HOUSE DESIGN.
One glimpse at the floorplan and you’ll see why Clever Trevor is such great value.
At the front you have a generous main bedroom with walk-in and ensuite before opening into your chef-style kitchen, dining room and family area.
Smartly arranged down the length of the house is the other two bedrooms, second bathroom and laundry.
If we had to sum up this design, we’d say this is an ode to the idea that you don’t need copious amounts of space and a large budget to build something beautiful and functional.
Your dream lifestyle is waiting at The Brook, Claravale.
Conveniently located on Hilbert Road, offering a vibrant community atmosphere near the scenic Wungong Brook. This exciting new addition to Hilbert.
With future schools and retail planned for this area, The Brook will cater to growing families and young professionals alike. Surrounded by generous green open spaces, this precinct promises a perfect balance of nature and convenience, making it a prime location for those looking to build their dream home.
The Brook benefits from all that the Claravale community embrace and enjoy – access to a dream lifestyle, with so many surrounding town centres, cafes, shops, gyms and more.
Contact me for more information:
Angela Ormerod-Lord 043 888 0254 angela.ormerod-lord@residentialattitudes.com.au


