


Henley Brook
Flexible Family Living with Theatre, Scullery & Exceptional Storage in Henley Brook
- 3
- 2
- 2
- 17.6m
- 367m2
Address Chamomile Glade, Henley Brook, WA 6055
Price
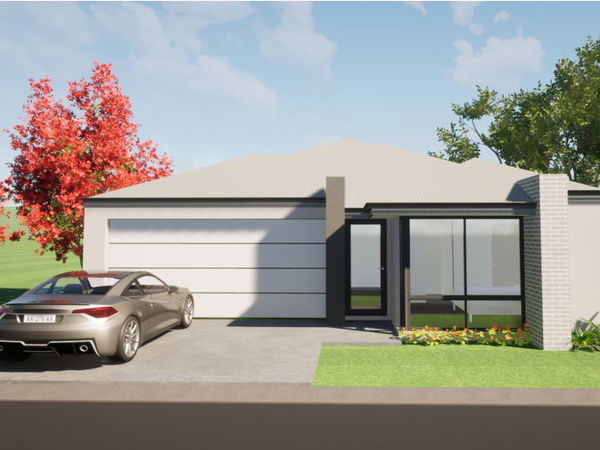
Discover the perfect blend of comfort, flexibility, and modern style with this thoughtfully designed home and land package in the growing community of Henley Brook. Ideal for families, first-home buyers, or downsizers, this home offers smart design features with plenty of room to adapt to your lifestyle.
The home features three spacious bedrooms and two modern bathrooms, including a private master suite with walk-in robe and ensuite. A separate theatre room provides the perfect retreat for movie nights and can easily be converted into a fourth bedroom if required, offering flexibility for growing families or guests.
At the heart of the home is the bright and inviting open-plan kitchen, dining, and living area, designed for effortless everyday living and entertaining. The modern kitchen includes a dedicated scullery, generous bench space, and abundant storage solutions to keep everything organised and functional.
Additional storage throughout the home ensures practicality without compromising on style. Seamless access to the alfresco creates an easy indoor–outdoor lifestyle ideal for entertaining family and friends.
Located close to parks, schools, shopping centres, and the lifestyle attractions of the Swan Valley, this is your opportunity to secure a stylish and functional home in one of Perth’s fastest-growing communities.