

• Residential Attitudes -  - Gallery - Rubiks Studio Vibe
  • Residential Attitudes -  - Gallery - Residential Attitudes Display Home Rubiks Studio Lr 21
  • Residential Attitudes -  - Gallery - Residential Attitudes Display Home Rubiks Studio Lr 36
  • Residential Attitudes -  - Gallery - Residential Attitudes Display Home Rubiks Studio Lr 41
  • Residential Attitudes -  - Gallery - Residential Attitudes Display Home Rubiks Studio Lr 22
  • Residential Attitudes -  - Gallery - Residential Attitudes Display Home Rubiks Studio Lr 19
  • Residential Attitudes -  - Gallery - Residential Attitudes Display Home Rubiks Studio Lr 3
  • Residential Attitudes -  - Gallery - Residential Attitudes Display Home Rubiks Studio Lr 9
  • Residential Attitudes -  - Gallery - Residential Attitudes Display Home Rubiks Studio Lr 10
  • Residential Attitudes -  - Gallery - Residential Attitudes Display Home Rubiks Studio Lr 7
  • Residential Attitudes -  - Gallery - Residential Attitudes Display Home Rubiks Studio Lr 35
  • Residential Attitudes -  - Gallery - Residential Attitudes Display Home Rubiks Studio Lr 43

Darch

If you are looking for the ultimate lifestyle location from which to create and build your dream home, then look no further!
  • 4
  • 2
  • 2
  • 385m2

Address Lot 114 Cawdor Lane, Darch, WA 6065

Price TURNKEY $1,359,000 PRIME LOCATION

Why buy used when you can “DESIGN & BUILD” your brand-new home in Darch!

Here is you’re a golden opportunity to BUILD this brand new 2-storey 4x2x2 + Scullery + Upper floor lounge with access to Balcony + Spacious Alfresco house & land package in Darch!

Undoubtedly one of the most astonishing street front house and land package available in Darch and one which needs to be taken advantage of!!!

If you would like to take the next step on owning this brand new home in Darch then please contact:

BOO MATTHEWS:

CALL – SMS – E-MAIL NOW FOR FLOORPLAN AND FULL DETAILS!!

This excellent new home opportunity in such a highly sought-after location won’t last long – register your interest today!!
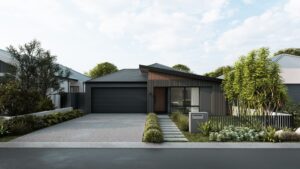
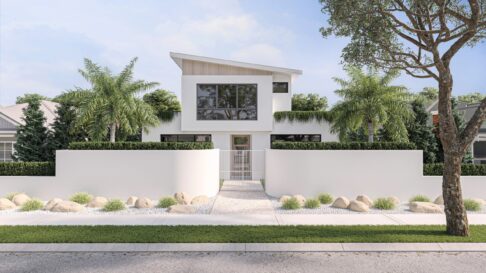
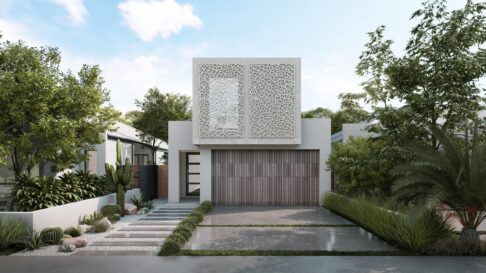
Designer elevation.

Enquire Now
Floorplan

Specs

  • Beds 4
  • Baths 2
  • Car 2

Inclusions

  • TURNKEY INCLUSIONS:
  • • Fully Ducted Dakin AC throughout
  • • Concrete slab and stairs to first floor
  • • LED downlights throughout
  • • Solar Package
  • • Timber laminate flooring to main living areas
  • • Carpets to all bedrooms
  • • Roller blinds
  • • Balcony
  • • 31c ceilings throughout the ground floor
  • • Hobless showers
  • • Stone benchtops throughout
  • • Acrylic render finish to the front elevation
  • • Colorbond roof, gutters, and downpipes
  • • Selection of fixtures & tapware from Dorf, Methven, and Stylus in chrome, black, or brushed nickel finishes
  • • Choice of 300 x 600mm wet area tiling (Mitred tile joints throughout)
  • • Jason Windows aluminum windows & sliding doors with key locks and flyscreens
  • • Lifetime structural guarantee*
  • • Exclusive consultation with an independent interior designer
  • • Latest Attitudes Spec
  • • Fixed-price Lump Sum Building Contract
  • • Everything included as per the attached Attitudes Selections Lookbook
  • • Site works allowance P.S Only
